
Last updated September 24, 2026
Insulation Permits, Codes & Inspections in TX: What You Need to Know
Most Texas homeowners assume insulation work falls under some vague “minor repair” exemption. They’re wrong, and that assumption costs them. Texas delegates building code adoption to individual municipalities, which means Cedar Park, Round Rock, and Austin can enforce three different code cycles simultaneously. In 2023, Cedar Park adopted IECC 2021 and raised the attic insulation minimum from R-30 to R-38. Contractors who haven’t updated their specs are still quoting to the old standard. That gap shows up at resale, voids utility rebates, and triggers insurance disputes after weather events. This guide maps exactly what applies inside Cedar Park city limits, what triggers a permit, what inspectors verify, and how to protect your rebate eligibility, and you can explore more guides & resources for related homeowner topics.
Quick Answer
Insulation permits in Texas are municipal, not statewide. In Cedar Park, new construction, attic replacement over 500 square feet, and spray foam encapsulation require a building permit. Most retrofit blown-in jobs on existing homes do not, provided they don’t alter structural members or ventilation. All work must meet IECC 2021 Climate Zone 2 standards: R-38 attic, R-13 or R-20 wall cavity, R-13 floor, and R-10 slab edge. Utility rebates require permit documentation for new construction and proof of code compliance for retrofits.
Table of Contents
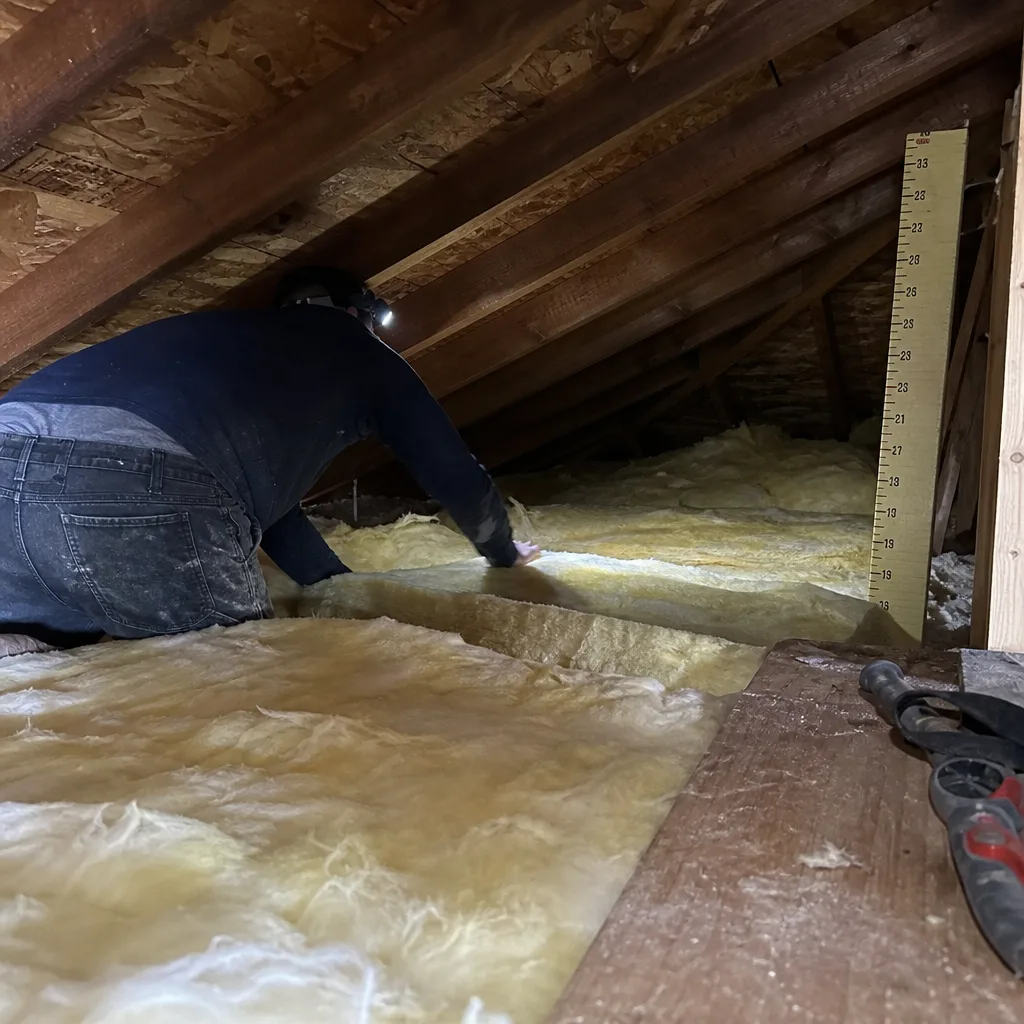
- Who Actually Sets the Rules in Texas
- What Requires a Building Permit in Cedar Park
- IECC 2021 Requirements for Cedar Park Homes
- What Inspectors Actually Check During Insulation Inspections
- Spray Foam, Ventilation, and Ignition Barriers: The Rules Contractors Skip
- Utility Rebates and the Paperwork That Makes or Breaks Your Claim
- Common Mistakes to Avoid
- When to Call a Professional
- Frequently Asked Questions
Who Actually Sets the Rules in Texas
Texas is one of eight states with no statewide building code. The legislature lets municipalities adopt, amend, or ignore model codes as they see fit. For insulation contractors, that means the rules change at the city limit sign.
Cedar Park operates under the Topside Attic Insulation Cedar Park home jurisdiction with its own amendments to the International Energy Conservation Code. Round Rock, fifteen minutes east, runs IECC 2021 with different amendments. Austin, twenty minutes south, maintains its own Energy Conservation Code with additional efficiency requirements that exceed IECC baseline. A contractor working all three markets carries three different specification sheets.
The Texas Department of Licensing and Regulation does not inspect residential insulation. Neither does the state energy office. Your permit, inspection, and code compliance documentation all originate from the City of Cedar Park Building Division. That municipal record becomes the paper trail for your home’s energy performance history, your utility rebate application, and your resale disclosure.
We’ve pulled permits in Cedar Park since 2016. The most frequent call we get sounds like this: “The other contractor said Texas doesn’t require permits for insulation.” That contractor was quoting statewide generalities in a city that operates under its own adopted code. The homeowner discovers the gap when their APS rebate gets rejected for missing permit documentation, or when a pre-listing inspection flags insulation depth below current code.
Key point: Cedar Park’s adopted code is the enforceable standard. Not what your contractor learned in another market. Not what was legal when your home was built. The code in force on the date of permit application governs your project.
What Requires a Building Permit in Cedar Park
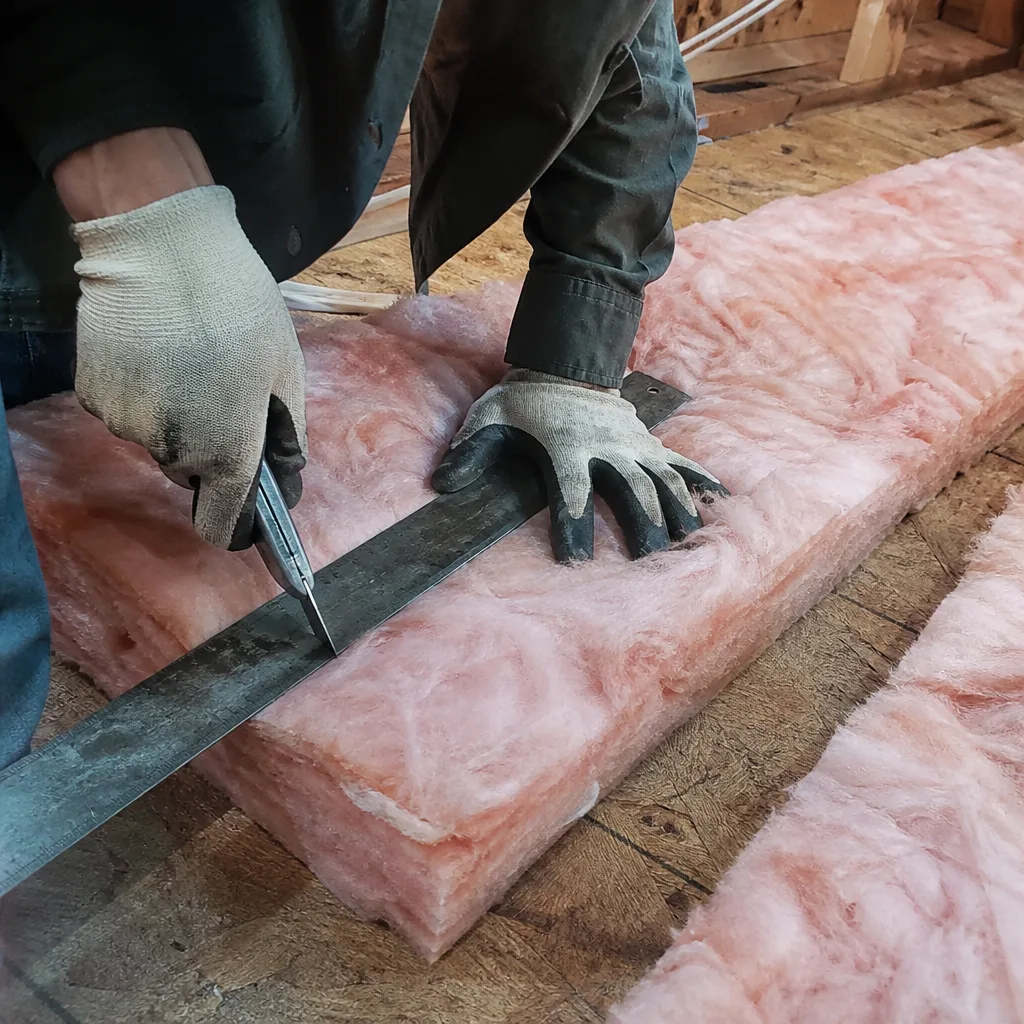
Cedar Park’s building permit triggers for insulation work fall into three categories. Understanding where your project sits saves you from unpermitted work that voids warranties, rebates, and insurance coverage.
Permit Required
- New construction. Any insulation installed in a newly built home or addition requires permit and inspection. This includes rough inspection before drywall and final inspection after completion.
- Attic replacement over 500 square feet. Removing existing insulation and reinstalling new material crosses the threshold. The square footage calculation includes the full attic footprint, not just the area receiving new material.
- Spray foam encapsulation. Converting a vented attic to an unvented conditioned space with spray polyurethane foam always requires permit. This is structural and mechanical work under Cedar Park’s interpretation.
- Crawl space encapsulation with conditioned air. Adding supply air to a sealed crawl space triggers mechanical and energy code permits.
- Structural modification. Any insulation work that requires removing, notching, or altering rafters, joists, or top plates needs structural permit coverage.
Permit Not Required
- Retrofit blown-in insulation over existing material. Adding cellulose or fiberglass on top of existing insulation in an attic that already has adequate ventilation and no structural changes.
- Radiant barrier installation. Stapling foil-faced material to rafters or truss chords without altering structure or insulation.
- Air sealing without insulation replacement. Sealing top plates, can lights, and penetrations with caulk, foam, or gasket material, provided no insulation is removed or added.
- Insulation removal only. Stripping out contaminated or damaged material without installing replacement. Note: most removal jobs immediately trigger replacement, which then requires permit if over 500 square feet.
The 500-square-foot threshold is the line most homeowners miss. A typical Cedar Park ranch built between 1995 and 2010 has 1,200 to 1,800 square feet of attic floor. Nearly every full attic replacement requires permit. Contractors who quote “no permit needed” are either planning partial coverage, misunderstanding the rule, or operating outside compliance.
We’ve documented this on over 9,000 homes sealed and insulated since 2016. Every one with a written price before work started and a documented record when the crew left. When permit work is required, the permit number goes in that record. When it’s not, we note why and cite the applicable Cedar Park code section. That documentation protects the homeowner if questions arise later.
IECC 2021 Requirements for Cedar Park Homes
Cedar Park sits in IECC Climate Zone 2, the hot-humid southern tier. The 2021 code cycle, adopted locally in 2023, raised minimum R-values across all envelope components. Here’s what applies to residential work, with plain-language translation.
Minimum Prescriptive R-Values: Cedar Park, Climate Zone 2
| Building Component | IECC 2021 Minimum R-Value | What It Means in Practice |
|---|---|---|
| Attic, ceiling | R-38 | Approximately 12 inches of blown fiberglass, 10 inches of cellulose, or 5.5 inches of open-cell spray foam |
| Wood-framed wall, cavity | R-13 | Standard 3.5-inch batt in 2×4 wall, or dense-packed cellulose at 3.5 inches |
| Wood-framed wall, continuous | R-20 or R-13 + 5 | R-20 rigid foam outside, or R-13 cavity plus R-5 continuous insulation |
| Floor over unconditioned space | R-13 | Batt or blown insulation in floor joist bay over crawl space or garage |
| Slab edge | R-10 for 2 feet | Rigid insulation board at slab perimeter, extending 24 inches below grade |
| Basement wall | R-15 continuous or R-19 cavity | Full-height rigid foam on interior or exterior, or framed wall with batt |
The R-38 attic minimum is the change that caught most Cedar Park contractors flat-footed. From 2012 through 2022, R-30 was the local standard. Many specification sheets still in use quote R-30 as “code minimum.” It isn’t. Not for work permitted after Cedar Park’s 2023 adoption.
Here’s what R-38 looks like in material terms. Blown fiberglass at R-3.2 per inch needs roughly 12 inches of settled depth. Blown cellulose at R-3.7 per inch needs about 10.5 inches. Open-cell spray foam at R-3.6 per inch needs 10.5 inches of full-depth coverage. Closed-cell at R-6.5 per inch needs 5.8 inches, though cost and moisture management considerations usually push Climate Zone 2 applications toward open-cell or hybrid assemblies.
Depth rulers matter. IECC 2021 requires insulation depth markers installed for every 300 square feet of attic space, visible from the attic access. Cedar Park inspectors verify placement and readability. We’ve seen reinspection fees triggered by rulers installed face-down, painted over, or spaced at 400 square feet. It’s a $75 fix that costs $200 in reinspection.
The wall assembly table deserves attention for additions and deep energy retrofits. The “R-13 + 5” option, continuous insulation plus cavity fill, is how most high-performance Cedar Park builders hit code without exterior foam. A 2×4 wall with R-13 Attic Insulation in Cedar Park cavity batts plus 1 inch of rigid foam on the exterior achieves compliance. For homeowners adding conditioned space, this matters more than attic work because wall R-value is harder to upgrade later.
What Inspectors Actually Check During Insulation Inspections
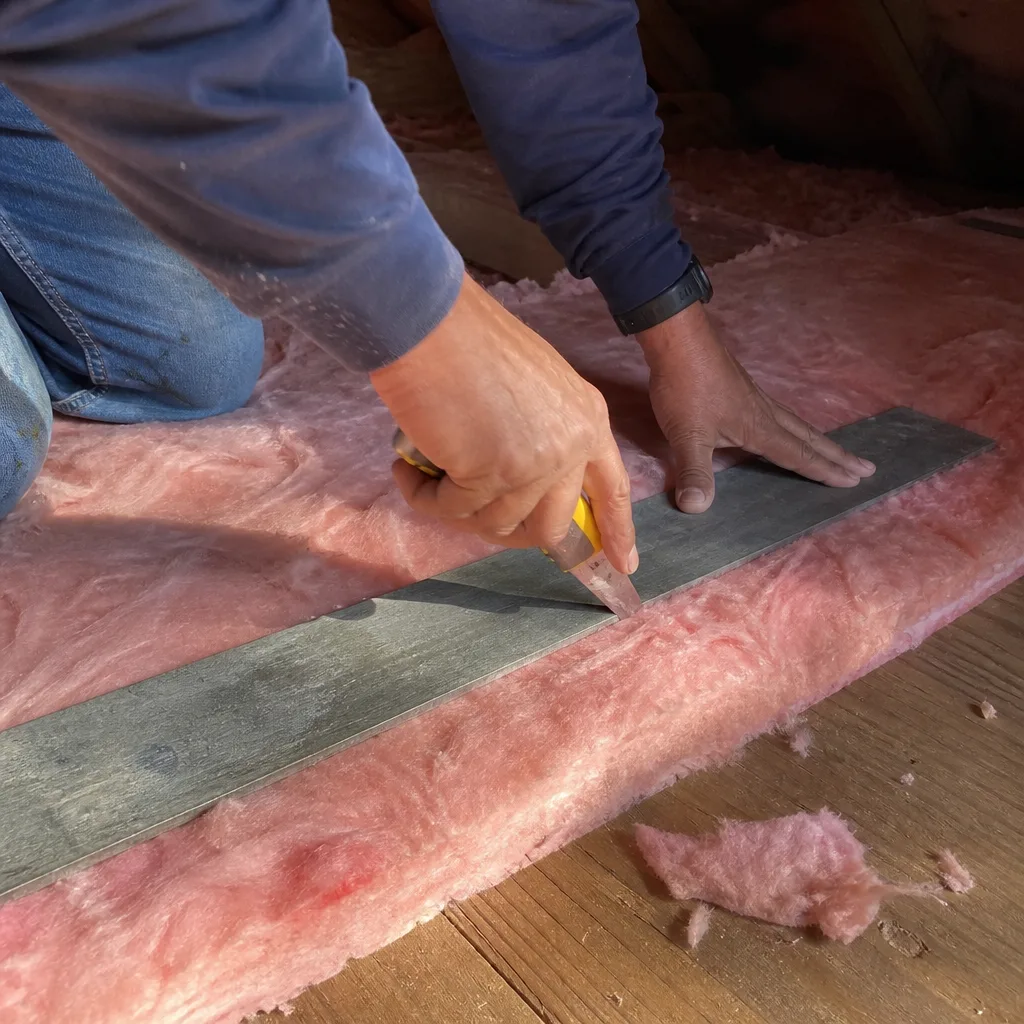
Cedar Park building inspectors conduct two insulation-related inspections for permitted work: rough inspection before concealed surfaces close, and final inspection after completion, as detailed in our Attic Insulation Maintenance Checklist for Cedar Park Homeowners. Knowing what they verify helps you evaluate contractor bids and catch omissions before they become code violations.
Rough Inspection (Pre-Cover)
- Insulation type and location. Inspector confirms specified material is installed where plans indicate. Spray foam jobs require manufacturer data sheets on site.
- Depth and coverage verification. For blown or batt insulation, inspector spot-checks depth against plans and depth rulers. Gaps, compression, or incomplete coverage fail.
- Vapor barrier placement. In Climate Zone 2, vapor retarder goes on the warm-in-winter side, typically the interior face of insulation in walls and the attic floor in vented attics. Cedar Park requires Class I or II vapor retarder in framed walls.
- Air barrier continuity. Top plates, electrical penetrations, plumbing stacks, and duct boots must be sealed. Inspector verifies sealant type and application.
- Attic ventilation. Net free vent area must equal 1:150 of attic floor area, or 1:300 with balanced soffit-ridge ventilation. Blocked soffit vents, missing baffles, or compression over top plates fail immediately.
Final Inspection
- Depth ruler verification. Rulers must be visible, legible, and spaced per code. Cedar Park requires one ruler per 300 square feet, minimum one per attic.
- Access hatch weatherstripping and insulation. The hatch itself must be insulated to minimum R-value and sealed with compressible gasket material.
- Combustion safety. In conditioned attics or crawl spaces, atmospheric-vent appliances require adequate combustion air or must be converted to direct-vent or electric.
- Documentation. Spray foam jobs require installer certification, product data, and thickness verification. Some manufacturers require third-party density testing.
Inspector access is a common friction point. Cedar Park requires 30 inches of clear access path from the attic entry to all portions of the insulated area. That means contractors can’t bury the path in new insulation and expect passage. We’ve seen jobs where a crew finished at 4 PM on Friday, the inspector arrived Monday morning, and the access path had been walked into compacted trails. Failed inspection. Reinspection fee. Delayed certificate of occupancy.
Our protocol: photograph the access path before insulation, install temporary walk boards during work, remove boards for final verification, then document the clear path in the photo record delivered to the homeowner. Under Haven Standard: Have it in writing, and have it in pictures.
The vapor barrier specification trips up contractors from drier climates. Cedar Park’s hot-humid designation means interior vapor retarder, not exterior. Some northern-trained crews install polyethylene on the wrong side, trapping moisture in wall cavities. Inspector catches it at rough. Drywall comes down. The 365-Day Done Right Promise covers our correction of others’ errors, but prevention is cheaper.
Spray Foam, Ventilation, and Ignition Barriers: The Rules Contractors Skip
Spray polyurethane foam insulation triggers the most frequent code violations we encounter in Cedar Park resale inspections. The material performs excellently when specified and installed correctly. When corners get cut, the violations are expensive to remediate.
IRC Section R316: The Requirements
The International Residential Code Section R316 governs spray foam in residential construction. Cedar Park enforces these provisions without local amendment. Four requirements generate the most disputes:
- Thermal barrier. All SPF installed in habitable spaces must be separated from interior occupancy by 15-minute thermal barrier, typically 0.5-inch gypsum wallboard. Attics and crawl spaces used only for utility access have exceptions, but the boundary conditions matter.
- Ignition barriers. In non-habitable attics and crawl spaces, SPF may use ignition barrier in place of full thermal barrier. Acceptable ignition barriers include intumescent coatings, 0.25-inch wood structural panels, or corrosion-resistant steel. Cedar Park inspectors verify labeling and application thickness for coatings.
- Ventilation. Unvented attic assemblies using SPF must meet specific conditions: impermeable insulation on roof deck, no interior vapor retarder required, and mechanical ventilation or dehumidification to limit moisture accumulation. Cedar Park requires mechanical ventilation sized per ACCA Manual J or equivalent.
- Installer certification. SPF applicators must hold current certification from SPFA or manufacturer program. Cedar Park requires certificate copy in permit file.
The ignition barrier exception is where most violations originate. A contractor tells the homeowner: “Attics don’t need drywall over foam.” That’s true only if the attic is non-habitable, has no storage platform over 30 square feet, and the ignition barrier is properly applied. Add a plywood storage deck, and you’ve created habitable-adjacent space requiring full thermal barrier. We’ve removed spray foam from three Cedar Park homes where this distinction was missed, at homeowner expense, to clear resale.
Ventilation sizing is the second failure point. Spray Foam Insulation in Cedar Park unvented attics need conditioned air or dedicated dehumidification. The rule of thumb, 1 CFM per 50 square feet of attic floor, gets you close but Manual J calculation is the compliant path. Cedar Park inspectors accept Manual J printout or equivalent engineering. Back-of-envelope math fails.
Material selection matters for ignition barrier compatibility. Not all intumescent coatings adhere to all foam formulations. We specify coatings tested and listed with the specific foam product, from manufacturers like Johns Manville, Knauf, or CertainTeed where available. The product data sheet pair, foam plus coating, goes in the permit file before inspection.
We’ve published before-and-after blower-door numbers on every applicable job so homeowners can see the performance change they actually paid for. For spray foam jobs, that number typically drops 40 to 60 percent from baseline. But the number only matters if the installation passes inspection and maintains compliance for the life of the home. Code-compliant installation is the prerequisite.
Utility Rebates and the Paperwork That Makes or Breaks Your Claim
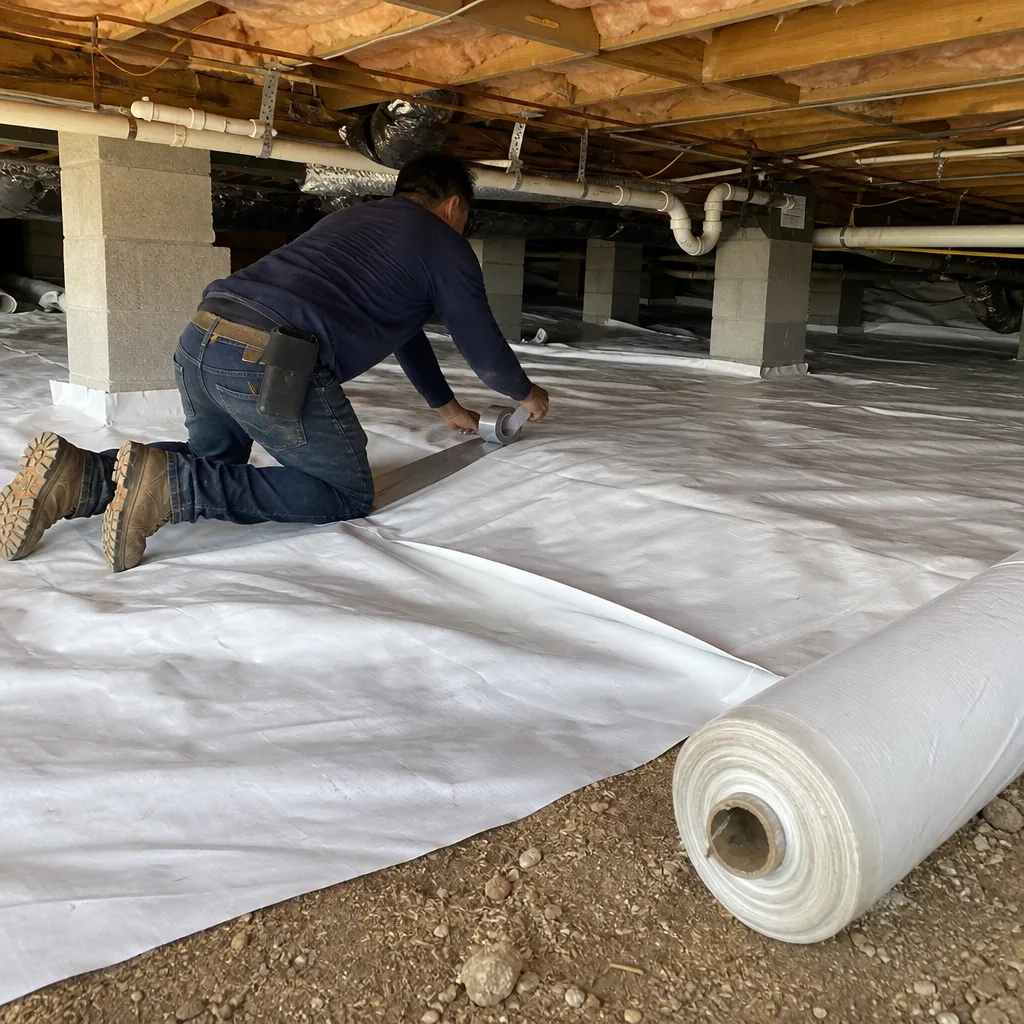
Texas utility rebate programs for insulation work require documentation that links directly to permit and inspection records. Homeowners who complete work without understanding the paperwork trail often discover their rebate eligibility at the application stage, too late to retroactively comply.
Program-Specific Requirements
| Utility | Insulation Rebate Available | Permit/Documentation Requirement |
|---|---|---|
| Austin Energy | Up to $0.15/sq ft attic, $0.30/sq ft wall | Permit required for new construction; pre- and post-work photos with depth ruler for retrofits; contractor must be Austin Energy Participating Contractor |
| Oncor | Varies by program cycle | Proof of code compliance, typically inspection certificate or permit final; some programs require third-party verification |
| PEC (Pedernales Electric) | Home Efficiency Rebate, amount varies | Itemized invoice with R-value and square footage; permit if required by local jurisdiction |
The Austin Energy requirement deserves emphasis for Cedar Park homeowners. Cedar Park is not in Austin Energy territory, but many homes near the city limit receive Austin Energy service or participate in programs through community solar or efficiency partnerships. The Participating Contractor requirement is strict, non-negotiable, and verified against a published list. A contractor with excellent technical skills but no Austin Energy enrollment cannot deliver a valid rebate application.
Oncor’s documentation standard, “proof of code compliance,” is where municipal inspection records become critical. A final inspection certificate from Cedar Park Building Division satisfies this requirement. An invoice stating “installed to code” does not. We’ve reviewed competing estimates where the contractor promised “help with rebate paperwork” but had no path to generate the required inspection documentation. The homeowner’s rebate application died at submission.
For permit-exempt retrofit work, the photo requirement becomes the compliance path. Austin Energy specifies pre-work photos showing existing conditions, post-work photos with depth ruler visible, and invoice with R-value and square footage. Cedar Park’s lack of permit requirement for this scope doesn’t eliminate documentation need, it shifts it to the contractor’s quality system.
Our Documented Photo Record on Every Visit, included on every job, not available on request, generates the exact documentation these programs require. Timestamped, geotagged, with depth ruler in frame. Combined with our written scope and written warranty delivered before anyone starts, the rebate application becomes a ten-minute form exercise rather than a document hunt.
Timing matters. Most programs require application within 90 days of work completion. Some require pre-approval before work starts. A homeowner who discovers the paperwork requirement after the crew leaves may miss the window entirely. We flag program eligibility during the estimate walk, not after the invoice is paid.
Common Mistakes to Avoid
- Assuming “Texas doesn’t require permits” applies to your city. Texas has no statewide code, but Cedar Park has adopted IECC 2021 with local amendments. The contractor quoting statewide generalities is quoting wrong.
- Accepting R-30 attic specifications in 2024 or later. Cedar Park’s 2023 adoption raised the minimum to R-38. R-30 quotes are out of code and will fail inspection or resale verification.
- Installing spray foam without verifying ignition barrier requirements. The attic storage platform you add next year may convert your ignition-barrier assembly to a code violation requiring full thermal barrier retrofit.
- Neglecting to pull permit for 500+ square foot attic replacement. The threshold is clear in Cedar Park code. Unpermitted work voids most manufacturer warranties and all utility rebate eligibility.
- Using a contractor without documented blower-door testing. Air sealing is prerequisite to insulation performance. Without pressurization measurement, you’re buying material, not results.
- Submitting rebate applications without inspection documentation. Oncor and Austin Energy require proof, not promises. The permit final or verified photo record must exist before application.
- Ignoring soffit vent baffles in blown-in jobs. Compressed insulation over top plates blocks ventilation and fails inspection. Proper baffles maintain 1-inch clear air channel.
When to Call a Professional
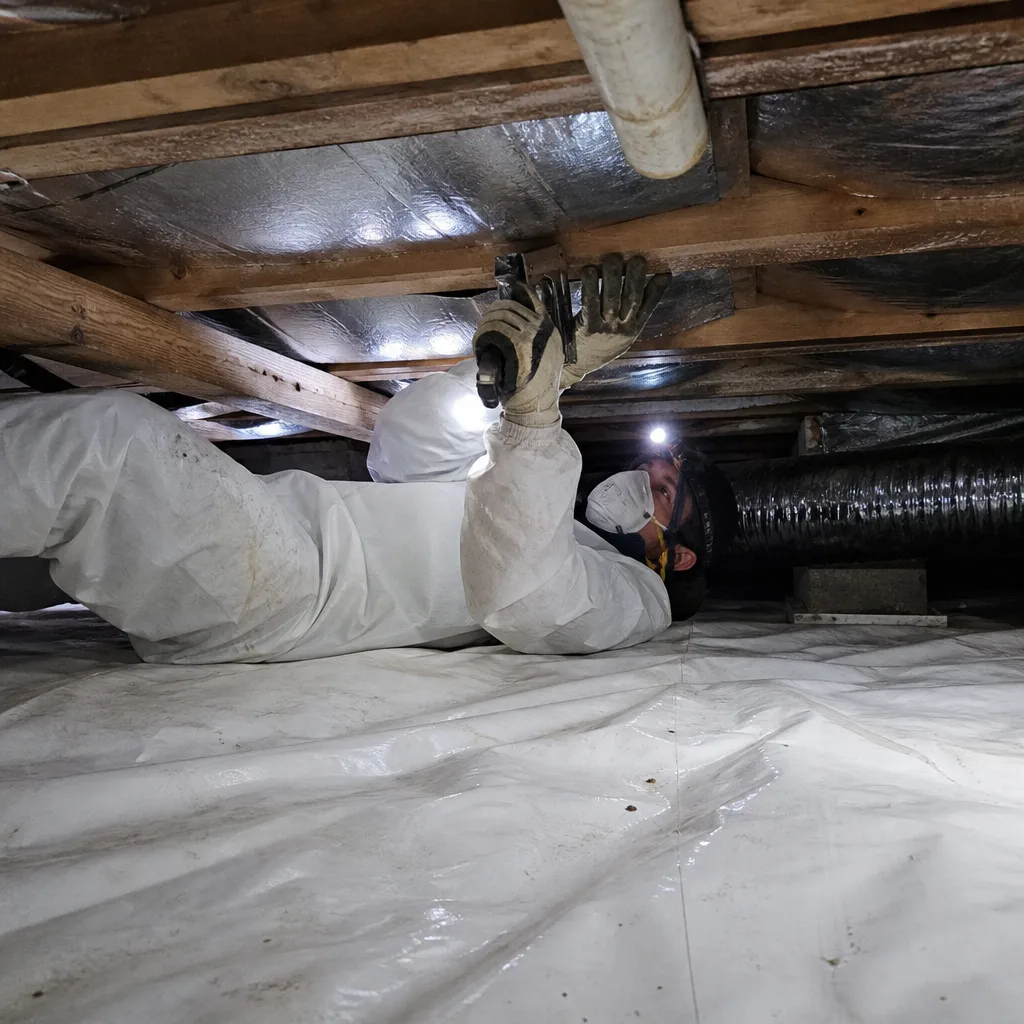
Call when your project touches permit triggers, spray foam, or utility rebates. Call when your home was built before 2015 and has never had blower-door testing. Call when you’re preparing to sell and need documentation that current work meets code.
Topside Attic Insulation Cedar Park offers free estimates in Cedar Park. We begin with a written price before any work starts, always, under Haven Standard Clause 1. Every applicable job includes before-and-after blower-door numbers so you can verify the air-sealing result. Our documented photo record generates the exact documentation utility rebate programs require. Call (737) 245-6428 to schedule. A live person answers, 7 AM to 7 PM, no voicemail loops.
Frequently Asked Questions
You need a permit if the project involves new construction, spray foam encapsulation, or removal and replacement of insulation over 500 square feet. Adding blown-in material over existing insulation in a smaller attic typically does not require permit. Call Cedar Park Building Division at (737) 245-6428 to confirm your specific scope, or call us at (737) 245-6428 and we’ll verify permit status during your free estimate.
Cedar Park requires R-38 minimum for attic insulation under IECC 2021, adopted locally in 2023. This replaced the previous R-30 standard. For blown fiberglass, that’s approximately 12 inches of settled depth. For cellulose, approximately 10.5 inches. Depth must be verified with code-compliant rulers visible to inspectors. Our estimates specify exact material depth to achieve R-38 in your specific attic geometry.
Rebate eligibility depends on your utility, the scope of work, and documentation quality. Austin Energy, Oncor, and PEC all offer programs with specific requirements. Permit-exempt retrofits need pre- and post-work photos with depth rulers. Permitted work needs inspection certificates. We identify your utility and program requirements during the estimate walk and deliver documentation formatted for direct submission. Call (737) 245-6428 to verify your specific eligibility.
An unvented spray foam attic without mechanical ventilation or dehumidification will accumulate moisture, leading to mold, degraded foam adhesion, and structural damage. Cedar Park inspectors verify ventilation sizing at final inspection. If you’re buying a home with existing spray foam, look for mechanical ventilation equipment, dehumidifier, or conditioned air supply. Absent these, budget for remediation. We assess existing spray foam assemblies during energy audits and specify correction paths when needed.
No. Austin Energy requires a Participating Contractor, verified against their published list. Contractor technical skill does not substitute for program enrollment. We maintain current participation and can verify status on request. If you’re comparing estimates, ask each contractor for their Austin Energy Participating Contractor number before making your decision.
Measure depth and identify material type. Pre-2023 work likely meets R-30, not R-38. Depth rulers, if present, may reference outdated standards. A blower-door test reveals air leakage that undermines effective R-value regardless of material depth. We provide code compliance assessments as part of our home energy audit service, with written findings and upgrade paths where indicated. The assessment includes documentation you can use for resale disclosure or rebate pre-qualification.
The Bottom Line
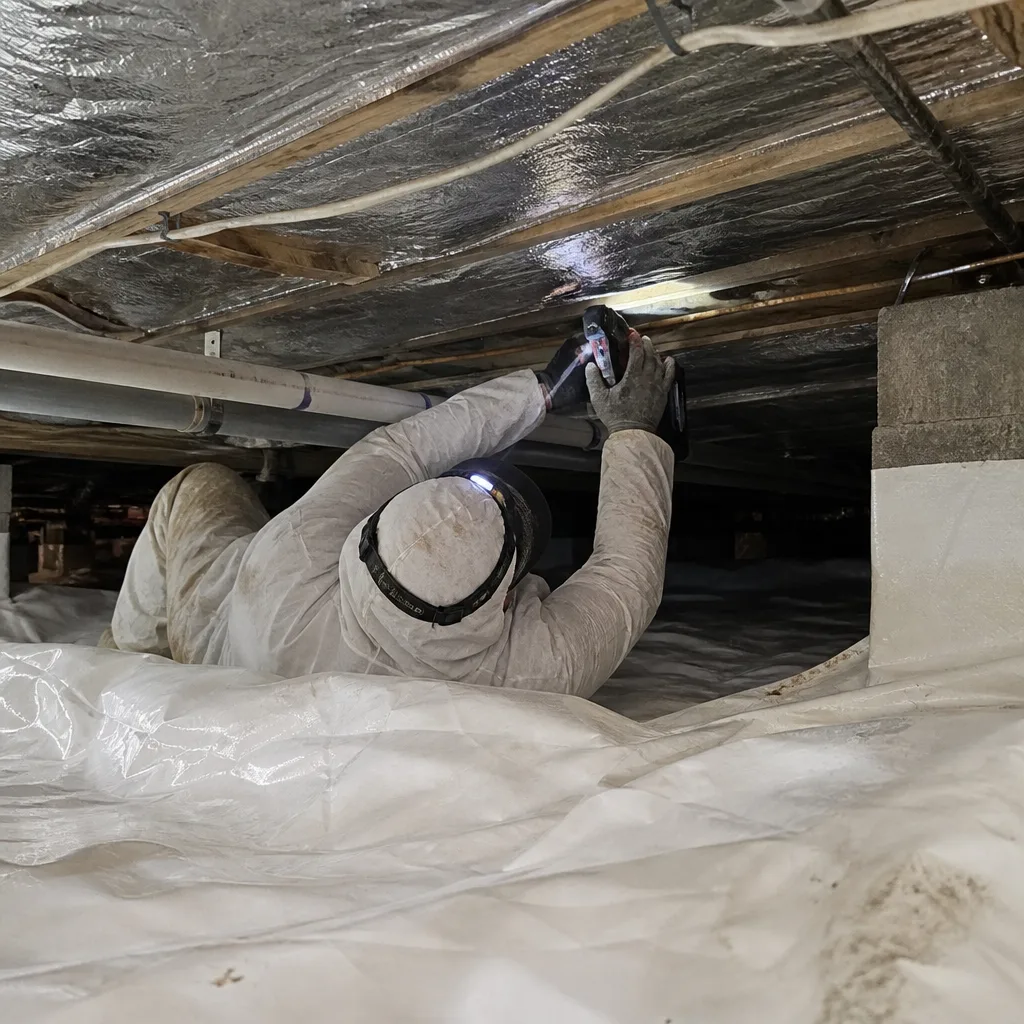
Cedar Park insulation work operates under municipal code, not statewide blanket rules. IECC 2021, adopted in 2023, raised attic minimums to R-38 and tightened documentation requirements. Permits trigger at 500 square feet of replacement, all spray foam encapsulation, and new construction. Inspectors verify depth, coverage, vapor barriers, ventilation, and ignition barriers. Utility rebates require specific documentation that begins with proper permitting or verified photo records. The contractor who treats these as afterthoughts leaves you exposed at resale, rebate time, or both. The contractor who builds them into the workflow from estimate to final documentation protects your investment with paper that holds up.
Written by Wes Okafor, Owner at Topside Attic Insulation Cedar Park, serving Cedar Park since 2016.