
Last updated September 24, 2026
The Complete Guide to Insulation in Cedar Park
A house in Cedar Park can lose more conditioned air through a poorly sealed attic hatch than through 400 square feet of under-insulated wall - yet most insulation bids start with R-value and never mention the hatch. We’ve tested thousands of homes across Central Texas since 2016, and the pattern holds: the attic hatch, the top plates where interior walls meet the ceiling, and the recessed can lights in the living room leak more air than the walls leak heat. This guide sequences your decisions correctly. You’ll learn how Cedar Park’s mixed-humid climate punishes specific weak spots, why air sealing must precede every insulation decision, and how to read a blower-door test result so you know what you actually paid for.
Quick Answer
The best insulation strategy for a Cedar Park home starts with air sealing the attic floor, top plates, and penetrations, then installing insulation to R-38 in attics and R-13 in walls per IECC 2021. Most completed attic jobs in Cedar Park run between $2,800 and $6,500 depending on existing conditions, with spray foam applications ranging higher; see our Insulation Cost Breakdown: The Cedar Park Homeowner’s Reference for 2026 for detailed pricing factors. A proper sequence - seal first, insulate second - typically reduces air leakage by 40 to 60 percent, measured in ACH50 on a blower-door test.
Table of Contents
- Why Cedar Park’s Climate Zone Makes Insulation Different
- The Five Highest Air-Leakage Pathways in Central Texas Homes
- Blown Cellulose vs. Open-Cell vs. Closed-Cell: Cost Per R in Cedar Park
- IECC 2021 Minimums vs. What Actually Performs in Cedar Park
- Reading a Blower-Door Test: What ACH50 Means for Your Home
- Decision Flowchart: Existing Home, New Build, or Retrofit
- Common Mistakes to Avoid
- When to Call a Professional
- Frequently Asked Questions
Why Cedar Park’s Climate Zone Makes Insulation Different
Cedar Park sits on the boundary between IECC Climate Zone 2 and Climate Zone 3, a narrow band that matters more than most homeowners realize. Zone 2 is cooling-dominated; Zone 3 adds meaningful heating load. In practice, this means your home faces both summer radiant heat gain through the roof deck and winter cold snaps that drop temperatures below freezing for 12 to 20 nights per year. The same attic assembly that bakes at 140°F in August leaks conditioned air in January.
This dual stress is why we start every Cedar Park assessment with a blower-door test - a pressurization reading that shows, in one number, how much air your building envelope is losing. A home in Leander or Round Rock may test similarly, but Cedar Park’s specific microclimate, with its slightly higher elevation and exposure to northwest winter winds, creates distinct patterns. We’ve found that homes in Ranch at Brushy Creek and Cedar Park Town Center typically show higher stack effect pressure in winter than lakeside properties in Buttercup Creek, where wind exposure is lower but humidity management becomes the priority.
The mixed-humid designation means moisture moves in both directions. Summer brings outdoor humidity inward; winter pushes indoor humidity toward cold surfaces. Insulation that ignores this bidirectional flow traps moisture. That’s why vapor barrier strategy - separate from thermal resistance - determines whether your insulation performs for 20 years or degrades in 5.
Key implications for Cedar Park homeowners:
- Attic ventilation must handle both radiant heat removal and winter moisture exhaust
- Wall assemblies need drying potential in both directions, not just inward
- Crawl spaces in older Cedar Park subdivisions often lack ground vapor barriers, creating a humidity source that overwhelms first-floor insulation
- Air conditioning run times in July and August make duct leakage in the attic a larger energy penalty than in drier climates
We publish before-and-after blower-door numbers on every applicable job so homeowners can verify the air-sealing result. In Cedar Park’s climate, a 30 percent reduction in ACH50 typically translates to measurable differences in humidity control and equipment run time.
The Five Highest Air-Leakage Pathways in Central Texas Homes
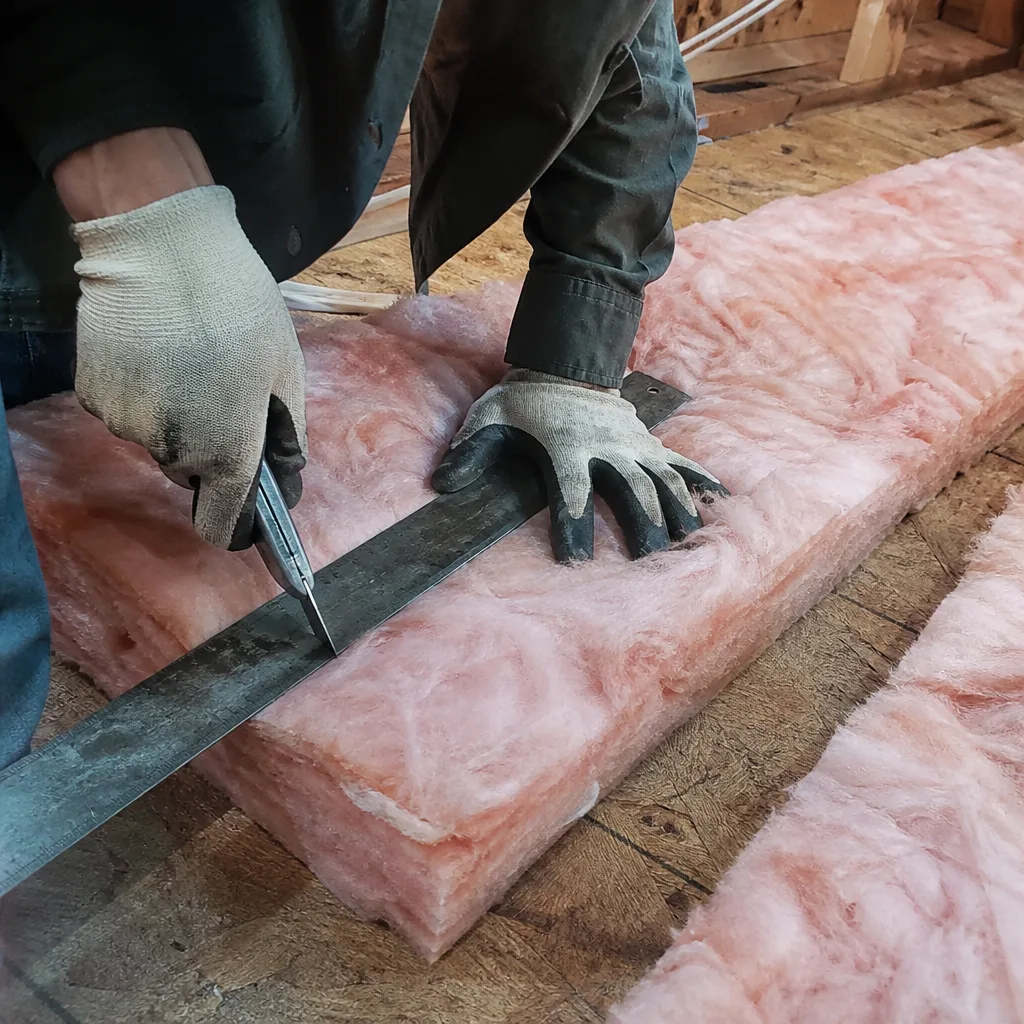
Before discussing R-value or material type, map where your conditioned air actually escapes. In our experience across 9,000+ homes sealed and insulated since 2016, these five pathways account for 60 to 80 percent of total air leakage in Central Texas slab-on-grade construction.
1. Attic Hatch or Scuttle Hole
The attic hatch is a plywood square with no weatherstripping, often resting on trim molding with a quarter-inch gap on all sides. In a typical Cedar Park home built 1995 to 2010, this single opening leaks more air than all the windows combined. We measure this with a smoke pencil during the blower-door test; the plume bends horizontal at the hatch perimeter. The fix is a gasketed, insulated hatch with latch hardware that compresses the seal - not a piece of fiberglass laid on top.
2. Top Plates of Interior Walls
Every interior wall has a double top plate where framing meets the ceiling drywall. Drywall installers cut around these plates, leaving gaps of 1/8 to 1/2 inch. In a 2,000 square foot home, the linear feet of top plate junction can exceed 300 feet. We seal these with targeted foam or caulk from the attic side before any insulation goes in. Skipping this step is why many “new insulation” jobs fail to move the blower-door number.
3. Recessed Can Lights
Non-IC-rated can lights in ceilings below the attic are open chimneys. The housing has ventilation slots designed to keep the lamp cool; during a blower-door test, these slots stream air. In Cedar Park homes with 1980s and 1990s construction, we’ve found 12 to 20 can lights in a single attic plane. Each one leaks 2 to 5 CFM50. The correct treatment is an airtight enclosure or replacement with IC-rated, airtight LED housings - not insulation packed against the fixture.
4. Plumbing and Electrical Penetrations
Every pipe, wire, and duct that passes through the attic floor creates a penetration. The plumber’s hole saw makes a 2-inch hole for a 3/4-inch pipe. Electricians drill 3/4-inch holes for 12/2 Romex and rarely seal them. In aggregate, these penetrations in a Cedar Park home can total 50 to 100 square inches of open area. We photograph every penetration before sealing and include these in the Documented Photo Record delivered at job completion.
5. Duct Boots and Platform Framing
Supply duct boots - the sheet metal transition from flex duct to ceiling diffuser - often sit on drywall with a gap hidden by the trim ring. Platform framing in two-story homes creates a band joist area where the second floor overhangs the first, typically unsealed and uninsulated. Both pathways connect conditioned space to attic or exterior wall cavities directly.
Our sequence on every job: blower-door test to establish baseline, infrared camera scan to visualize leakage paths, manual sealing of all five pathways, second blower-door test to verify reduction, then insulation installation. We will never blow insulation over an unsealed attic floor. Under Haven Standard: Have it in writing - the written scope specifies every pathway to be sealed before insulation begins.
Blown Cellulose vs. Open-Cell vs. Closed-Cell: Cost Per R in Cedar Park
Insulation materials are not interchangeable. Each has a specific density, R-value per inch, air permeance, moisture behavior, and installed cost that determines where it belongs in a Cedar Park home. We source from Owens Corning, Johns Manville, Knauf, Rockwool, CertainTeed, Icynene, Demilec, and GreenFiber - no proprietary product lock-in - so our recommendations follow the building science, not a supplier contract.
Here is how the three primary options compare for Cedar Park applications:
| Material | R-Value Per Inch | Air Barrier? | Typical Application | Installed Cost Per R-Value (per sq ft) |
|---|---|---|---|---|
| Blown Cellulose (GreenFiber) | R-3.2 to R-3.8 | No | Attic floor over sealed decking | $0.18 - $0.28 |
| Open-Cell Spray Foam (Icynene, Demilec) | R-3.6 to R-3.9 | Yes, at 3.5+ inches | Unvented attic roofline, wall cavities | $0.45 - $0.65 |
| Closed-Cell Spray Foam | R-6.0 to R-7.0 | Yes, at 1 inch | Rim joists, crawl spaces, metal buildings | $0.75 - $1.10 |
Blown cellulose offers the lowest cost per R-value for attic floor applications where air sealing is completed first. It fills irregular joist bays well and, when dense-packed in walls, resists settling. It is not an air barrier; it relies on the air sealing layer beneath it. In Cedar Park’s climate, a cellulose attic floor at R-38 to R-49 performs well if the hatch, top plates, and penetrations are sealed.
Open-cell spray foam creates an air barrier at 3.5 inches thickness, making it suitable for unvented attic rooflines where the goal is to bring the attic inside the conditioned envelope. This is the assembly we recommend for many Cedar Park homes with HVAC equipment in the attic, because it eliminates the 140°F temperature extreme that ducts would otherwise fight. The cost is higher, but the duct leakage penalty - conditioned air lost to the attic - drops to near zero.
Closed-cell spray foam is rarely needed in full attic applications in Cedar Park. Its higher R-value per inch and vapor barrier properties make it appropriate for crawl space rim joists, where ground moisture and winter cold converge, or for metal building applications where framing depth is limited. We do not recommend closed-cell for entire attic rooflines in this climate; the cost premium exceeds the performance gain, and the impermeability can trap moisture if the assembly is not designed for it.
Most attic insulation jobs in a typical Cedar Park home run between $2,800 and $6,500 for blown cellulose over completed air sealing. Open-cell spray foam for an unvented attic assembly typically ranges from $5,500 to $12,000 depending on roof pitch and square footage. These are ranges, not quotes; every job begins with a written price before any work starts under Haven Standard Clause 1.
IECC 2021 Minimums vs. What Actually Performs in Cedar Park
Texas adopted IECC 2021 with amendments. For Climate Zone 2, which includes most of Cedar Park, the prescriptive minimums are R-38 attic insulation and R-13 wall cavity insulation. These are legal minimums, not performance targets. They represent the threshold at which a builder can obtain a certificate of occupancy, not the point at which a homeowner stops wasting energy.
In practice, R-38 in the attic performs adequately for code compliance but leaves significant headroom for improvement. We’ve measured attic floor temperatures in Cedar Park homes at R-38 during August afternoons: the insulation top surface runs 110°F to 120°F, and the ceiling below stays warm to the touch. At R-49 to R-60, the top surface still heats, but the thermal gradient through the additional insulation keeps the ceiling near indoor temperature. The difference is perceptible comfort and reduced air conditioner run time.
Walls at R-13 are more constrained by framing fraction - the percentage of the wall that is wood studs, which are approximately R-1 per inch and create thermal bridging. A standard 2×4 wall at R-13 batt insulation achieves an effective R-value closer to R-9 or R-10 when framing is accounted for. For Cedar Park homeowners undertaking deep energy retrofits, exterior rigid insulation or advanced framing can address this, but most existing homes are limited to cavity-fill improvements.
The critical gap in code minimums is air leakage. IECC 2021 requires blower-door testing for new construction with a maximum of 5.0 ACH50 in Climate Zone 2, but this applies only to new builds. Existing homes in Cedar Park, particularly those built 1980 to 2010, routinely test at 8 to 15 ACH50 before any work. A home at 12 ACH50 with R-38 attic insulation loses more energy through air leakage than through conductive heat transfer. This is why our sequencing - seal first, insulate second - produces larger comfort improvements than insulation upgrades alone.
Optimum performance for a Cedar Park existing home, based on our blower-door data and utility bill tracking:
- Attic: R-49 to R-60 over fully sealed attic floor, or open-cell spray foam at 5.5 to 6 inches on unvented roofline
- Walls: R-13 to R-15 cavity fill, with air sealing at electrical outlets and baseboards during any interior renovation
- Foundation: sealed and insulated rim joist, ground vapor barrier in crawl spaces
- Air leakage target: 5.0 ACH50 or lower, verified by blower-door test
We provide before-and-after blower-door readings on every applicable job so homeowners can verify whether the work achieved this target.
Reading a Blower-Door Test: What ACH50 Means for Your Home
A blower-door test is a pressurization measurement that shows, in a single figure, how much conditioned air your building envelope is losing. The equipment is a calibrated fan mounted in an exterior door frame, with pressure gauges measuring the airflow required to maintain a 50-pascal pressure difference between inside and outside. The result is expressed as CFM50 - cubic feet per minute at 50 pascals - or normalized as ACH50, air changes per hour at 50 pascals.
ACH50 is the more useful number for homeowners because it accounts for house size. A 4,000 square foot home and a 1,500 square foot home might have similar CFM50 readings, but the larger home has more volume, so the air change rate is lower. Here’s how to interpret ACH50 in Cedar Park’s context:
| ACH50 Range | Condition | Typical Cedar Park Home Type |
|---|---|---|
| 15+ | Very leaky | Pre-1990 construction, minimal original sealing |
| 10 - 15 | Leaky | 1990 - 2005 construction, some settling |
| 7 - 10 | Moderate | 2005 - 2015 construction, code-minimum sealing |
| 5 - 7 | Tight | 2015+ construction, or well-sealed older home |
| 3 - 5 | Very tight | New construction with dedicated air sealing, or deep retrofit |
| Below 3 | Extremely tight | Passive House level; requires mechanical ventilation |
A typical Cedar Park home from the 1995 to 2005 era tests at 8 to 12 ACH50 before our work. After complete air sealing of the five primary pathways and insulation upgrade, we typically see 4 to 6 ACH50. This represents a 40 to 60 percent reduction in air leakage.
The documentation you receive includes: the initial blower-door reading, the post-sealing reading, the CFM50 reduction in absolute terms, and infrared images showing the leakage paths we found. This is part of the Documented Photo Record included on every job, not available on request - it is standard deliverable.
One caution: extremely tight homes below 3 ACH50 require mechanical ventilation to maintain indoor air quality. We do not recommend pursuing tightness below this threshold without adding a heat-recovery ventilator or energy-recovery ventilator. Cedar Park’s summer humidity makes ERVs generally preferable to HRVs for this climate.
Decision Flowchart: Existing Home, New Build, or Retrofit
Your insulation strategy depends on where you are in the building lifecycle and what access you have to the envelope. This flowchart sequences the decisions we walk through with Cedar Park homeowners during our initial assessment.
Step 1: Determine Your Starting Point
- Existing home, no prior energy improvements: Start with blower-door test and infrared scan. The data determines whether air sealing alone, insulation alone, or both in sequence is warranted.
- Existing home with prior insulation but no air sealing: Blower-door test to assess current leakage. Often we find R-30 or R-38 insulation installed over unsealed top plates and can lights, achieving partial benefit. We may recommend removing insulation in targeted areas, sealing, then reinstalling.
- New construction or major renovation: Design the assembly before framing. Unvented attic with open-cell spray foam, or vented attic with sealed deck and blown cellulose? This decision affects HVAC sizing, duct location, and ventilation strategy.
Step 2: Choose Your Attic Assembly
- Vented attic, conditioned space below: Seal attic floor completely, install R-38 to R-60 blown cellulose or fiberglass. HVAC ducts must be sealed and buried in insulation if located in attic. Lower material cost, higher duct leakage risk if ducts are old.
- Unvented attic, conditioned space extended to roofline: Apply open-cell spray foam to roof deck underside at 5.5 to 6 inches. HVAC equipment and ducts now operate in conditioned space. Higher material cost, eliminates duct leakage penalty, reduces HVAC sizing needs.
Step 3: Match Material to Budget and Performance Goals
| Budget Bracket | Recommended Approach | Expected Outcome |
|---|---|---|
| $2,500 - $4,500 | Air sealing + blown cellulose to R-38 in attic | 30 - 50% ACH50 reduction, improved comfort |
| $4,500 - $7,500 | Air sealing + blown cellulose to R-49, wall outlet sealing | 40 - 60% ACH50 reduction, measurable energy savings |
| $7,500 - $15,000 | Full envelope: attic air seal, R-49 cellulose or open-cell foam, crawl space encapsulation | 50 - 70% ACH50 reduction, humidity control, downsized HVAC potential |
| $15,000+ | Deep retrofit: unvented attic with open-cell foam, exterior wall insulation, ERV installation | Near-Passive House performance, requires mechanical ventilation |
Every bracket begins with a written price before any work starts. We also offer a Free Second Opinion on any written estimate - bring us a competing quote and we will read it with you, line by line, against what we would specify for the same scope.
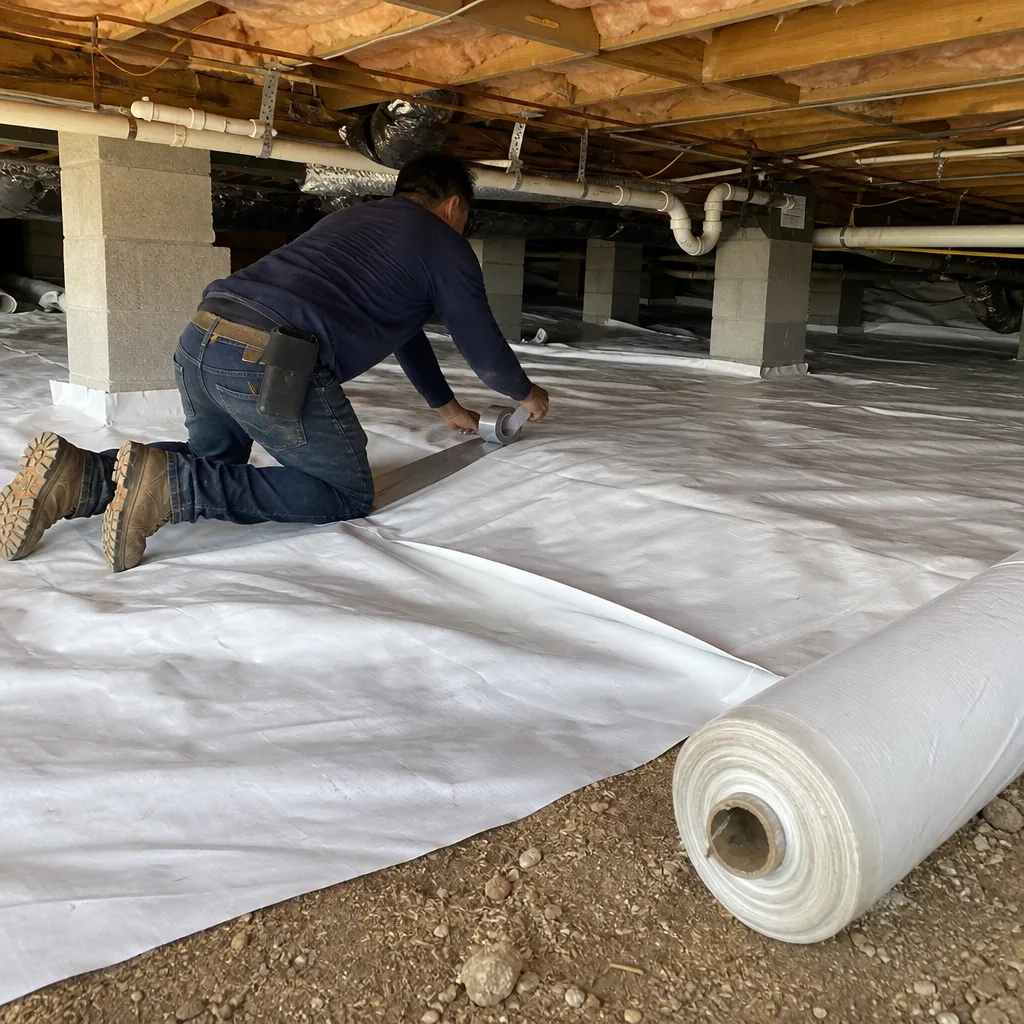
For crawl space encapsulation and vapor barrier work in Cedar Park, the decision tree is similar but prioritizes ground moisture control before thermal improvement. Many homes in older Cedar Park subdivisions have dirt-floored crawl spaces with no vapor barrier, creating a humidity source that undermines first-floor comfort regardless of attic performance.
Common Mistakes to Avoid
- Adding insulation without air sealing first. Blown cellulose over unsealed top plates simply filters the air leaking through. We’ve removed insulation to find black streaks where dust accumulated at leakage paths - the insulation became a filter, not a barrier.
- Ignoring the attic hatch. A $50 weatherstripped, insulated hatch assembly often saves more energy than adding R-10 to the entire attic floor. Yet it is omitted from most bids because it requires carpentry, not just blowing equipment.
- Specifying closed-cell foam for entire attic rooflines. The R-value per inch is higher, but the cost premium and vapor impermeability create moisture risk in Cedar Park’s mixed-humid climate. Open-cell is the correct choice for most unvented attic applications here.
- Trusting visual inspection alone. Insulation that looks adequate may be displaced by wind washing at the eaves, compressed by storage boards, or water-stained and degraded from past roof leaks. We photograph everything and measure depth at multiple points.
- Neglecting duct sealing when insulating. A typical Cedar Park home loses 20 to 30 percent of conditioned air to duct leakage in the attic. Sealing and insulating ducts before adding attic insulation prevents the new insulation from masking a larger problem.
- Assuming all spray foam is the same. Open-cell and closed-cell have different densities, R-values, air permeances, and moisture behaviors. A contractor who specifies “spray foam” without distinguishing the type is not making a technical recommendation.
- Skipping the post-work verification. Without a second blower-door test, you have no documentation that the air sealing worked. Under Haven Standard, we provide this documentation on every applicable job - it’s how you know what you paid for.
When to Call a Professional
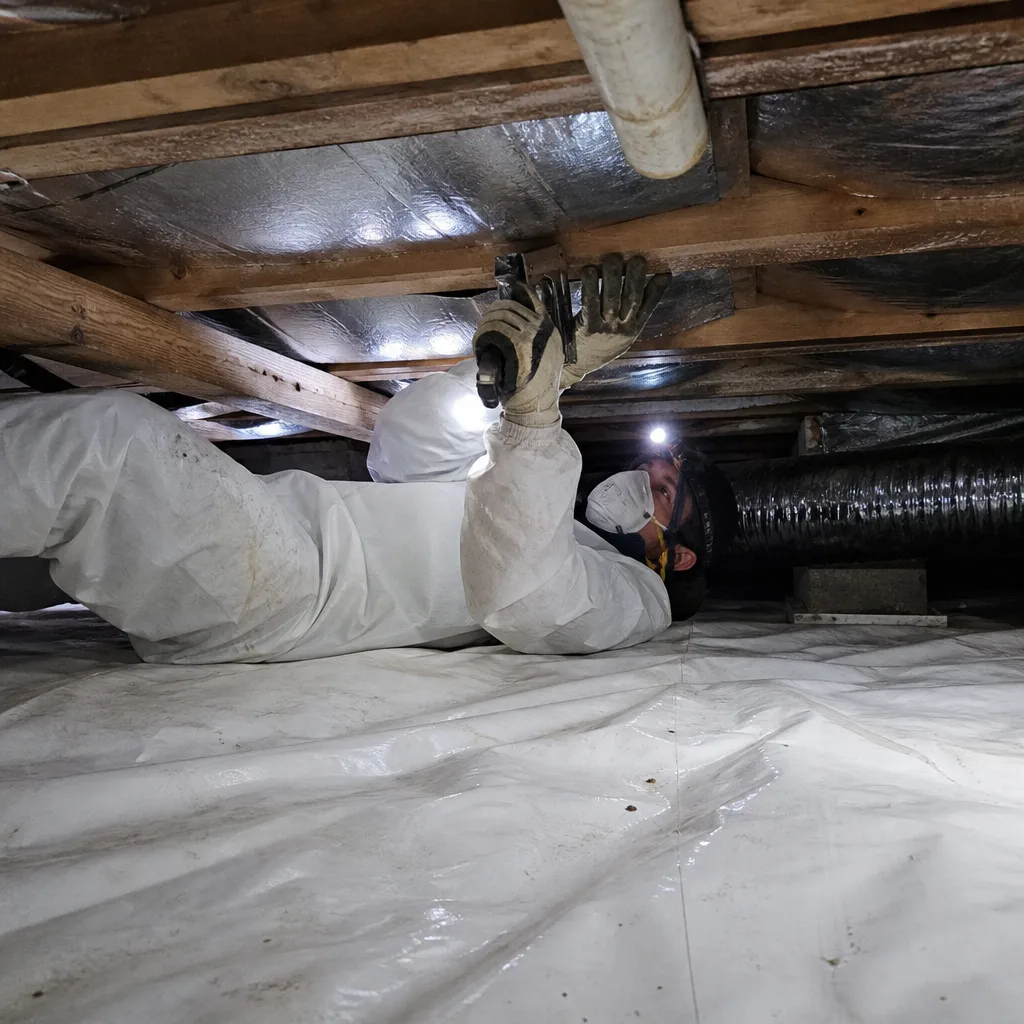
Call a professional when you cannot verify the condition of your attic or crawl space safely, when your home was built before 2010 and has never had a blower-door test, or when you’ve received an insulation quote that does not mention air sealing; our How to Hire a Insulation Contractor in Cedar Park: A Step-by-Step Guide explains what to look for. In Cedar Park’s climate, insulation without sealing is expensive redundancy.
Specific scenarios that warrant professional assessment: rooms that are consistently 5°F warmer or cooler than the thermostat setting; energy bills that spike in July and August beyond what square footage would predict; visible moisture staining on ceiling drywall; HVAC systems that run continuously on hot afternoons; or any home with recessed can lights and a vented attic assembly.
Topside Attic Insulation Cedar Park offers free estimates in Cedar Park - call (737) 245-6428. Every estimate includes a written scope and written price before any work starts, with no pressure to decide on site. We also provide a Free Second Opinion on any written estimate from another contractor.
Frequently Asked Questions
Most completed attic insulation jobs in Cedar Park run between $2,800 and $6,500 for blown cellulose over completed air sealing, with open-cell spray foam applications for unvented attics ranging from $5,500 to $12,000 depending on roof pitch and square footage. The exact price depends on existing insulation condition, accessibility, and whether air sealing is needed. Call (737) 245-6428 for a written estimate - estimates are free and include a documented scope.
IECC 2021 requires R-38 minimum for Climate Zone 2, which includes Cedar Park. We recommend R-49 to R-60 for existing homes where access allows, as the incremental material cost is modest and the thermal performance improvement is measurable. New construction with unvented attics and open-cell spray foam achieves equivalent performance at 5.5 to 6 inches thickness.
It depends on the assembly. For vented attics with sealed attic floors, blown cellulose offers lower cost per R-value and performs well. For unvented attics with HVAC equipment in the attic, open-cell spray foam is preferable because it creates an air barrier and brings ducts into conditioned space. Closed-cell spray foam is rarely warranted for full attic applications in this climate. We source from multiple manufacturers including GreenFiber and Icynene so our recommendation follows the building science, not a supplier contract.
The definitive method is a blower-door test, which we perform at the start of every assessment. Indicators you can observe yourself include: dust streaks around outlet covers and baseboards; rooms that are hard to keep comfortable; high summer humidity despite air conditioning; or energy bills that seem disproportionate to home size. These symptoms suggest leakage but do not quantify it - the blower-door test provides the number.
Insulation alone does not control humidity; air sealing and moisture source control do. However, proper insulation reduces surface temperatures where condensation occurs, and air sealing reduces the influx of humid outdoor air. In Cedar Park’s mixed-humid climate, we often find that a complete air-seal-and-insulate sequence improves indoor humidity more than a dehumidifier alone, because it addresses the source rather than treating the symptom.
If our work is not done right, we make it right - backed by a written scope and written warranty delivered before anyone starts. This is Haven Standard Clause 1: flat price, written scope, written warranty before any tool is lifted. The promise applies to all completed work and is documented in the paperwork you receive at job completion, not as a verbal assurance.
A typical attic air sealing and insulation job in Cedar Park takes one to two days: half day for sealing and blower-door verification, half day for insulation installation, with additional time for complex rooflines or large homes. We arrive on schedule, you get a named technician and a text when they are on the way. The Documented Photo Record, including before-and-after blower-door numbers where applicable, is delivered within 24 hours of completion.
The Bottom Line
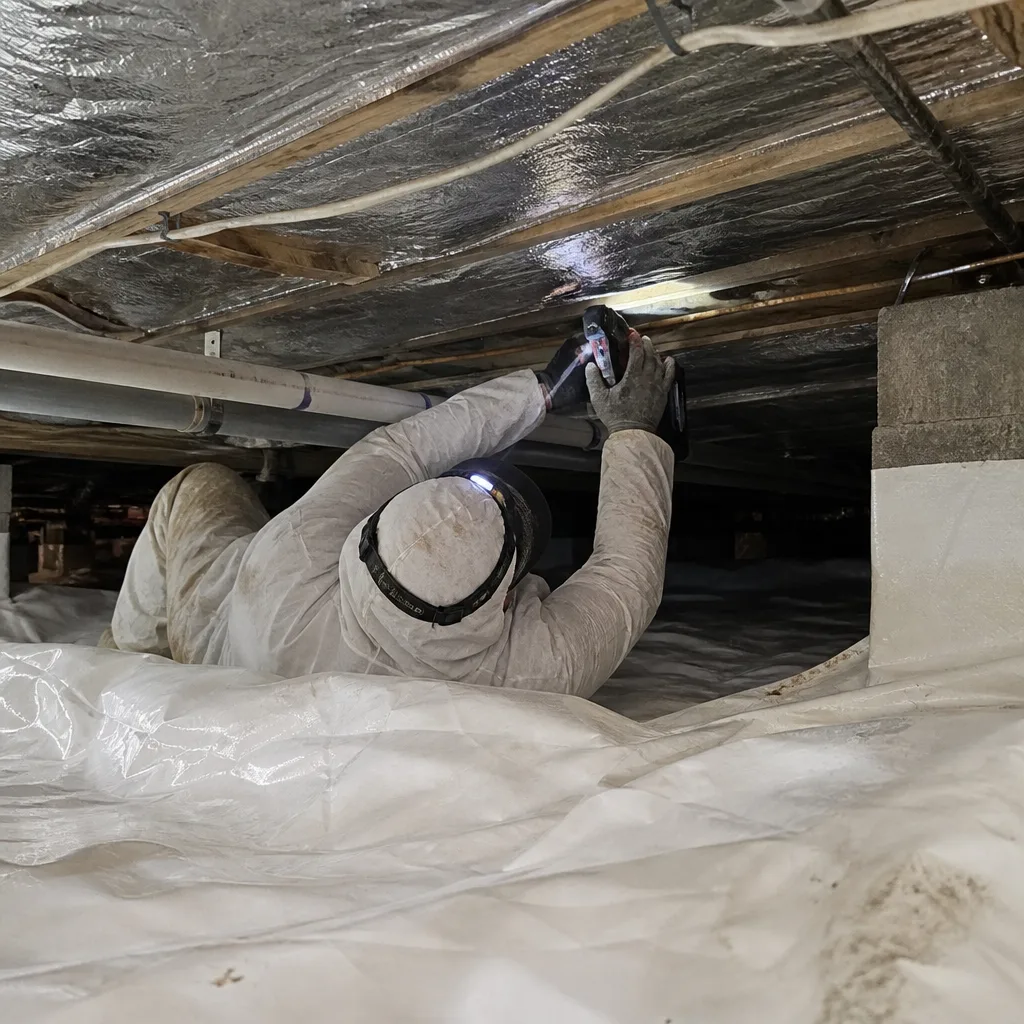
Cedar Park’s position on the Climate Zone 2/3 boundary means your home faces both summer radiant heat and winter cold snaps - and the same air leakage pathways waste energy in both seasons. The correct sequence is air sealing first, thermal resistance second, material selection third. A blower-door test provides the baseline; a second test after sealing proves the result. Insulation without verified air sealing is expensive guesswork. For homeowners who want documented performance, the path is straightforward: test, seal, verify, insulate, verify again. We’ve followed this sequence in 9,000+ homes since 2016, every one with a written price before work started and a documented record when the crew left.
Call (737) 245-6428 for a free estimate in Cedar Park. We’ll perform a blower-door test, show you the leakage pathways in your home, and provide a written scope and price before any work starts - guaranteed under Haven Standard.
Written by Wes Okafor, Owner at Topside Attic Insulation Cedar Park, serving Cedar Park since 2016.